Instrument layer
Laser trackers, portable CMM arms and vision measuring systems capture geometry under defined setup conditions rather than treating every shop-floor scenario as identical.
Technology platform
Faro's technology page presents a practical innovation story for measurement teams: connect inspection hardware, operator workflow, calibration records and analytics so the result can be understood after the part leaves the fixture.
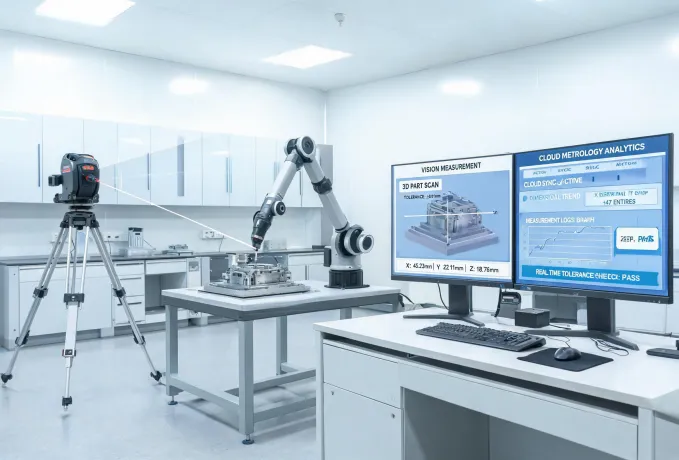
Platform layers
Laser trackers, portable CMM arms and vision measuring systems capture geometry under defined setup conditions rather than treating every shop-floor scenario as identical.
Programs guide operators through probe choice, alignment routine, fixture note and environmental check so repeatability is managed in the procedure, not patched later.
Calibration data, ISO 10360 acceptance notes and inspection exports stay connected to the job record so quality teams can answer customer questions without rebuilding the context.
Predictive diagnostics
Instrument movement, runtime and application mix can indicate when calibration intervals should be tightened or when a rental path is better for a temporary project.
Program templates and operator notes help identify whether variation is coming from the instrument, fixture, part condition or measurement routine.
Upcoming certificate expirations, accessory gaps and scope mismatches can be flagged before a supplier audit turns them into urgent corrective actions.
Reports can be packaged for quality, procurement and production stakeholders with the specific traceability information each group needs.
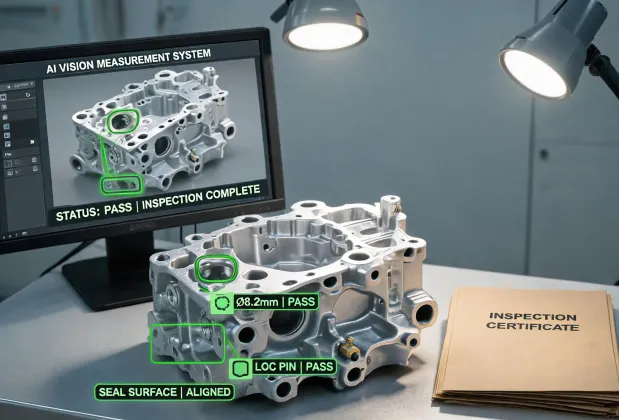
AI vision inspection
Faro positions AI-assisted inspection as a tool for consistency, not a replacement for traceability. Edge detection, lighting recipes and feature recognition should be tied to a measurement plan with known acceptance criteria, because production teams still need to explain why a result was accepted.
That is why the platform narrative keeps analytics close to calibration evidence. The goal is a faster inspection loop that remains defensible when customers ask for the method, the operator conditions and the instrument status behind a result.
Technology discussion
Share a measurement routine, inspection report or fixture challenge, and Faro will help identify where instrument data, service records and software templates should connect.