Laser tracker selection worksheet
Compares working volume, reflector plan, fixture stability and accuracy statement format before a model is shortlisted.
Research lab profile
The company behind this site is presented as a dimensional metrology partner with a practical laboratory mindset: define the measurement task, document the uncertainty boundary, match the instrument, and preserve the evidence that keeps quality reviews from becoming guesswork.
Built around measurement uncertainty, not marketing claims.
That operating principle shapes the way Faro describes every laser tracker, portable arm, vision system and support service. The strongest product story is not a larger headline number; it is the chain of documented conditions that proves a part was inspected with the right method, by a prepared operator, inside a known environment, using an instrument that can be traced back to accepted references.
Faro's site is written for sourcing managers, metrology lab leaders and manufacturing engineers who need an answer they can defend in front of customers. The tone is direct because those readers already know the cost of vague accuracy claims, missing certificates and accessories that arrive after the installation date.
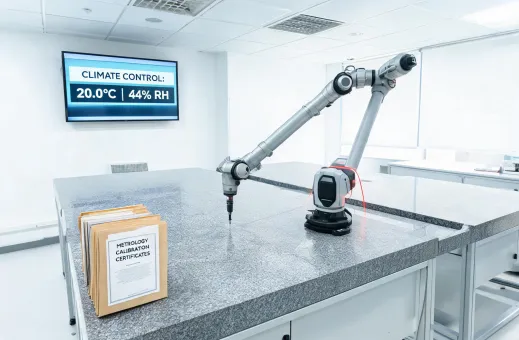
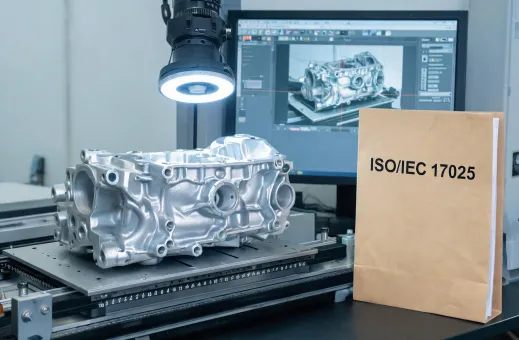
Lab facilities

Publications
Compares working volume, reflector plan, fixture stability and accuracy statement format before a model is shortlisted.
Outlines probe qualification, temperature logging and repeatability records for shop-floor inspection programs.
Explains how controlled lighting, part finish and edge detection settings affect repeatability in small-feature inspection.
Helps quality teams compare certificate language, reference standards and scope requirements before an external audit.
Talk to the lab desk
Faro can review the measurement target, part environment and documentation path before your team commits to a model, accessory kit or calibration contract.