Requirement capture
Application engineers record range, material, fixture access and the uncertainty budget before model selection starts.
Dimensional Metrology & Measuring Tools
Audit-ready evidence shipped alongside every instrument.

Catalog entry points
Faro keeps the catalog organized around how engineering teams actually select instruments: geometry, surface, inspection evidence, portability, software integration and recalibration burden.
Large-volume alignment, tooling and aerospace assembly inspection.
View products → PAShop-floor geometry checks with documented probe qualification.
View products → VMControlled-lighting inspection for machined and molded parts.
View products → SFRoughness, roundness and profile checks for acceptance reports.
View products → SWPrograms, inspection templates and SPC-ready result exports.
View products → CLArtifacts, fixtures and certificates for scheduled verification.
View products → RTShort-term tracker and arm availability for project spikes.
View products → QATraceability bundles for customers preparing supplier reviews.
View products →Where Faro is specified

CMM, vision and laser-tracker inspection across body-in-white, gigacasting, battery module and motor stator workflows.
Learn more →
ISO 10360 probing-error qualification, micron-class blade and turbine-disk inspection with NIST traceability.
Learn more →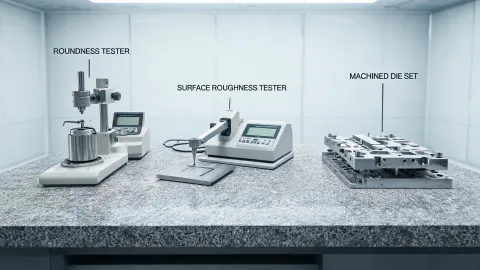
Roundness, form and surface-roughness testing in mold qualification and die-set acceptance.
Learn more →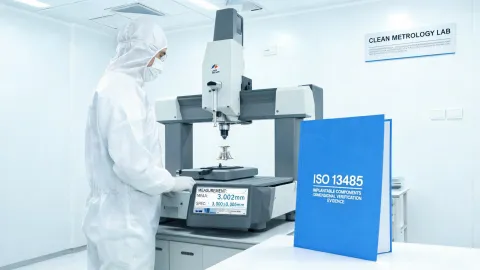
Implantable and disposable-device dimensional verification under IATF and ISO 13485 traceability rules.
Learn more →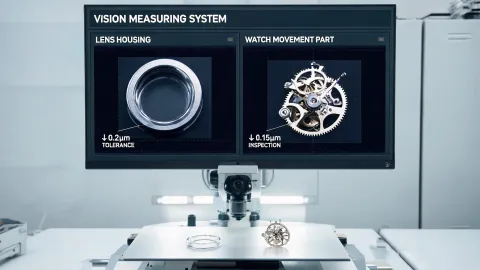
Sub-micron form and roundness inspection for lens housings, watch movement parts and optomechanical fixtures.
Learn more →Evidence journey
Application engineers record range, material, fixture access and the uncertainty budget before model selection starts.
Shortlisted systems are compared against ISO 10360 acceptance notes, accessory compatibility and operator workflow limits.
Certificates, environmental conditions and NIST-traceable references are bundled for incoming inspection and supplier audits.
Service intervals, rental coverage and upgrade paths are reviewed before drift or downtime creates a production bottleneck.
Next step
Send one representative part, the tolerance stack and the audit requirement. Faro will return a practical instrument path instead of a generic catalog dump.
Start the Review